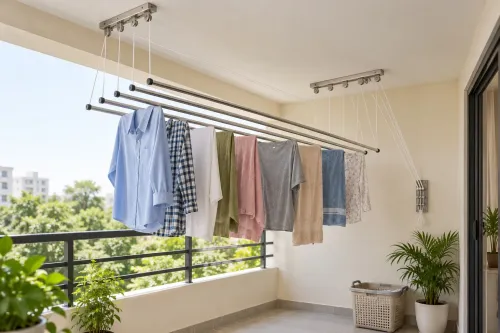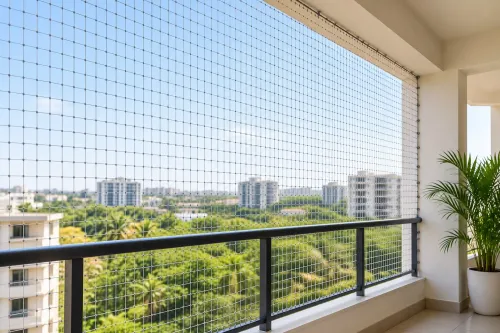
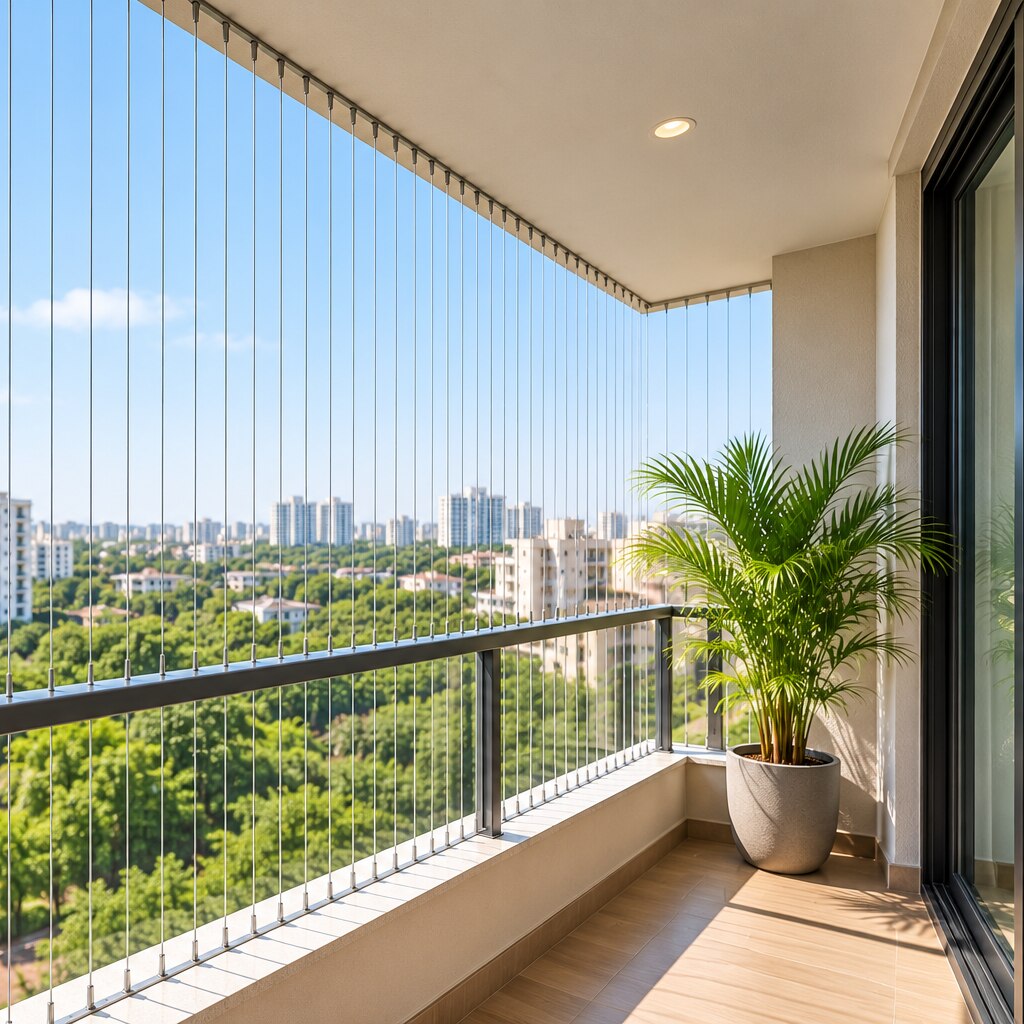
An invisible grill is a tensioned cable assembly, not a transparent wall, so its usefulness depends on its wire, anchors, substrate, spacing, and installation. By the end, you will know how to compare those details, identify situations where another barrier is safer, and prepare a balcony or window for a sound installation.
Key takeaways
- Choose cable spacing based on child, pet, fall, or bird-exclusion risks.
- Use stainless-steel grade and wire diameter suited to local exposure.
- Avoid cable grills where climbing, rescue access, or code compliance demands rigid barriers.
- Inspect anchors, tension, corrosion, and cable damage on a scheduled basis.
What an Invisible Grill Is Made Of
An invisible grill is a tensioned barrier made from stainless-steel cable fixed between wall, frame, or balcony-edge anchors. A common 7 x 7 core contains seven strands, with seven wires in each strand. The cable’s wire diameter and stainless-steel grade affect corrosion resistance, flexibility, and load capacity.
The visible cable is only one part of the system. Ask for:
- Cable diameter and stated tensile strength
- Type 304 or Type 316 stainless-steel grade, especially outdoors
- Termination method, such as swaged sleeves or threaded tensioners
- Anchor material, embedment depth, edge distance, and fixing substrate
- Maximum spacing between cables and the supported opening dimensions
- Rated horizontal design load, deflection limit, and complete-assembly test data
| Evidence | What it proves | Why cable strength alone is insufficient |
|---|---|---|
| Cable diameter, 7 x 7 core, and tensile strength | The straight cable’s resistance to tension | The cable can break, stretch, or deform under impact |
| Termination pull-out or proof-test result | The fitting transfers force without slipping | A crimp or threaded adjuster can fail before the cable |
| Anchor capacity and substrate details | The wall, slab, or frame can receive the load | Weak concrete, masonry, or short anchors can pull out |
| Complete assembly rating for the intended opening | Cable, fittings, anchors, and structure work together | A window system is not automatically suitable for a balcony |
For a balcony, require a specified horizontal design load and service condition for people leaning, impact, wind, and repeated loading. A high ultimate breaking load does not prove that the complete assembly is a fall barrier. Temperature movement and building movement also require accessible tensioners and a documented inspection or retensioning procedure.
Choose Cable Spacing for the Actual Hazard
Choose 2-inch spacing for young children, small pets, or openings beside climbable furniture; use 3-inch spacing for general balcony protection where children and small animals are not exposed; reserve 4-inch spacing for adult-only areas with low fall and object-passage risk.
| Spacing | Best fit | Important limitation |
|---|---|---|
| 2-inch spacing | Child safety, kittens, small dogs, and windows near beds or furniture | Reduces passage risk but does not prove that a child’s head cannot pass through or prevent climbing |
| 3-inch spacing | Adult occupants, larger pets, and balconies without climbable furniture | A child, toy, or loose household object may still pass through |
| 4-inch spacing | Adult-only rooms, high windows, and openings where clear sightlines matter most | Provides the least resistance to small children, pets, and falling objects |
Treat the opening, not just the occupant, as the deciding factor. A low window beside a sofa needs tighter spacing than a high, fixed window; a balcony beside a chair or planter needs tighter spacing than an uncluttered adult-use area.
Do not install a permanently fixed cable grill across a required emergency-escape window. ASTM F2090 covers window fall-prevention devices with quick-release requirements, while a fixed grill can trap occupants during a fire. Confirm whether the window is an egress route before drilling.
No spacing replaces supervision, furniture control, or a tested fall-protection system. Keep chairs and planters away from the cables, and never treat insect mesh as a safety barrier.
Know When Cable Grills Are the Wrong Barrier
Choose a different barrier when the opening must resist concentrated impact, provide a climb-resistant edge, or remain clear for escape; thin cables are not a transparent wall.
| Option | What it provides | Choose it when |
|---|---|---|
| Cable grill | Light visual obstruction and ventilation | You need a restraint across a non-egress window or balcony and have verified the complete assembly, not just cable strength |
| Steel grill | Rigid, impact-resistant protection | You need stronger resistance to forced entry, climbing, or heavy impact and accept greater visual bulk and corrosion maintenance |
| Laminated safety glass | A continuous surface that retains fragments after breakage | You need weather sealing, noise reduction, or a barrier that stops objects passing through the opening |
| Balcony railing | A code-designed edge barrier for people on a balcony | You need protection at the balcony perimeter; do not treat window cables as a substitute for its height and load requirements |
| Solid parapet wall | A fixed masonry or concrete barrier with privacy and wind shielding | You prioritise maximum robustness, privacy, or wind resistance over daylight and outward views |
Never install a permanently fixed cable grill across a required emergency escape window. ASTM F2090 addresses window fall-prevention devices and quick-release requirements; use a tested releasable system where escape depends on that opening.
For any barrier, demand written data for the full assembly: cable, terminations, anchors, substrate, spacing, and design load. A high breaking load on one cable proves little if a fitting pulls out of the wall.
Choose steel, glass, railing, or a solid parapet wall when the supplier cannot document those connections or when shutters, drainage, façade access, or window operation would be obstructed.
Check the Opening and Install the System Correctly
Check the opening before you approve the quotation. Inspect the balcony slab condition for cracks, spalling, weak edges, and sufficient thickness; hollow aluminium frames, plaster, and loose masonry are not automatic anchor points. Mark anchor points and wall fittings away from movement joints, drainage paths, shutter tracks, window hardware, and façade-maintenance routes.
1. Identify whether the window or balcony opening forms a required emergency escape route. A permanently fixed cable across an escape window can trap occupants; ask for a tested quick-release solution and check ASTM F2090 where a window fall-prevention device is specified.
2. Confirm the load path, not just the cable’s breaking strength. The design load must pass through the terminations and anchors into sound concrete, structural steel, or another engineered substrate. Reject a proposal that offers no substrate-specific fixing details.
3. Measure and mark the fixing line without covering drainage outlets or drilling into waterproofing membranes, concealed services, or window frames. Keep brackets clear of window handles, shutters, and cleaning access.
4. Install correctly selected anchors, brackets, and cable terminations, then seal every penetration with a compatible waterproof sealant. Do not conceal cracked concrete or patch weak masonry and call it adequate support.
5. Check window operation, shutter movement, drainage, emergency release, and façade access before applying final tension. Tension the cables evenly, inspect every termination, and record the installed spacing and anchor locations.
UNIFIRST SALES AND SERVICES should provide this installation record so later retensioning or repairs do not rely on hidden fittings. Never accept final handover until the complete assembly has been checked under its specified service load.
Related product
 | INVISIBLE GRILL ₹160 Description Invisible grills are the modern replacement for traditional iron grills. View product → |
Plan for Corrosion, Retensioning, and Inspections
At handover, record the cable diameter, cable tension, anchor locations, termination type, and the substrate supporting each fitting. Request the retensioning procedure and the replacement parts list; temperature changes, building movement, and repeated loading can loosen adjusters or crimped terminations. Permanent zero-maintenance performance is not a safe assumption.
Set an inspection interval in the handover record, then reassess after a storm, impact, renovation, or abnormal loading. For corrosion control, rinse exposed 316 stainless steel with clean water and mild detergent. Avoid abrasive pads, chloride-containing cleaners, and ordinary steel tools, which can stain or contaminate stainless surfaces.
Use this inspection checklist:
- Look for rust-coloured marks, pits, roughness, broken strands, kinks, or visible slack in the cable.
- Check threaded adjusters, swages, end caps, and other terminations for movement, cracking, distortion, or corrosion.
- Check anchors for rotation, pulled-out edges, widening cracks, damp staining, and failed sealant around penetrations.
- Confirm that masonry, concrete, frames, and balcony edges have no new cracks, spalling, movement, or water damage.
- Press each cable lightly and compare its cable tension with adjacent cables; investigate a noticeably loose or uneven line.
| Finding | Likely concern | Action |
|---|---|---|
| Surface staining or pits | Corrosion exposure | Clean, document, and replace damaged cable or fittings |
| Loose termination or anchor | Loss of load path | Stop relying on the barrier and obtain qualified repair |
| Cracked substrate or movement | Structural support failure | Arrange structural assessment before retensioning |
| Required escape window obstructed | Egress risk | Reassess against ASTM F2090 and local fire requirements |
Frequently asked questions
What is an invisible grill made of?
It uses tensioned stainless-steel cable fixed between anchors on a wall, frame, or balcony edge. Cable construction, wire diameter, and stainless-steel grade affect flexibility, corrosion resistance, and load capacity.
How should you choose invisible-grill cable spacing?
Set spacing according to the actual hazard, such as child safety, pets, falls, or bird entry. Smaller openings provide stronger exclusion, while wider spacing preserves more openness.
When is an invisible grill the wrong barrier?
Choose another system when you need a rigid anti-climb barrier, controlled emergency access, high-impact resistance, or compliance with a requirement that cable systems cannot satisfy.
What should you check before installing an invisible grill?
Check the opening, substrate strength, anchor positions, access requirements, drainage, and nearby moving parts. Installers must tension the cables evenly without damaging the frame or wall.
How do you maintain an invisible grill?
Inspect cables, anchors, crimps, tension, and corrosion at regular intervals. Retension the system when cables loosen, and replace damaged or corroded components promptly.